M20 vs M25 Concrete Ratio: Key Differences, Uses, and Which Grade Your Home Needs
 2026-07-24
  Team Jindal Panther
If a structural engineer marks an M20 or M25 on a drawing, most homebuilders will take it as read without knowing what this means, or why it is important. This is a good thing to do if you have confidence in your engineer but understanding the difference is important in helping you ask questions on site, ensure the correct material is being used and why the contractor might recommend a grade change from one to the other.
M20 and M25 are the two most popular grades of concrete used for residential buildings in India. Most residential work can be processed by M20. M25 is used when loads are increased, buildings are higher or when a greater degree of durability is required. This article clarifies both grades entirely, their ratios, properties, applications and ways to decide which one to choose.
What is M20 Ratio in Concrete?
The concrete grade is M20, where 'M' denotes concrete mix and 20 represents the 28-day characteristic compressive strength of 20 MPa (megapascals) or 20 N/mm² obtained under standard testing conditions of good concrete curing. It falls under the ordinary concrete category as per IS 456:2000.
The nominal mix ratio for M20 concrete is 1:1.5:3 (cement:Fine aggregate/sand:Coarse aggregate). The ratio is applied to the parts of a house which are required to have moderate compressive strength and which need high workability.
According to IS 456:2000, the minimum permissible grade of structural element made of RCC is M20. M20 can be used for slabs, beams, columns and footings in a low seismic zone for 1 and 2 storey houses. It is readily available, easy to use in the construction site and familiar to contractors and masons throughout India.
M20 Concrete Mix Ratio — Quantities per Cubic Metre
The approximate quantities of materials required for M20 concrete per cubic metre (Design mix) are:
| Material | Quantity per m³ | Proportion |
|---|---|---|
| Cement (OPC 43 or OPC 53) | 300–320 kg | 1 part |
| Fine Aggregate (River Sand) | 600–650 kg | 1.5 parts |
| Coarse Aggregate (20mm down) | 1,100–1,200 kg | 3 parts |
| Water | 150–165 litres | W/C ratio: 0.50–0.55 |
These amounts are dependent on the type of materials used in the site, type of grading of aggregates and desired workability. These figures will be adjusted in a laboratory designed mix to ensure that the target of 20 MPa is always met.

What is M25 Ratio in Concrete?
M25 concrete is a regular grade concrete with 28 days compressive strength of 25MPa. The nominal mix ratio of M25 is 1:1:2 — for 1 part cement, 1 part of the fine aggregate and 2 parts of the coarse aggregate. This ratio is obtained by reducing the proportion of the aggregates and increasing the content of cement per unit volume of concrete, as compared to M20 and this is responsible for the higher strength.
For M25 (and above), however, IS 456:2000 advises a laboratory designed mix be used, not a fixed nominal ratio. This is because there are specific proportions which need to be met to ensure a reliable result of 25 MPa is achieved, depending on the materials available at the site and their quality and grading. It helps to have a nominal ratio of 1:1:2, but a design mix helps to guarantee the strength has been achieved.
M25 is the standard grade of concrete used for structures with heavier loadings, such as columns in multi-storey buildings, beams spanning greater distances, heavy loading foundations and in seismic areas where the concrete needs to be tougher and stiffer.
M25 Concrete Mix Ratio — Quantities per Cubic Metre
| Material | Quantity per m³ | Proportion |
|---|---|---|
| Cement (OPC 53 Grade recommended) | 360–400 kg | 1 part |
| Fine Aggregate (River Sand) | 600–640 kg | 1 part |
| Coarse Aggregate (20mm down) | 1,100–1,150 kg | 2 parts |
| Water | 155–175 litres | W/C ratio: 0.43–0.50 |
The main difference between the two is that the M25 is able to bind together more cement per m3 - this is why it is more expensive and stronger. The lower water-cement ratio (maximum of 0.45 as per IS 456 for moderate exposure) plays an important role in the density and durability of the hardened concrete.

Understanding the Difference Between M20 Ratio and M25 Ratio
The most apparent difference is compressive strength, M25 is 25% stronger than M20. However, the comparison is not just confined to a number of mechanical and practical qualities that are important for a particular application.
Compressive Strength
The M20 concrete is a 20MPa or 2,900psi concrete that is cured for 28 days under standard conditions. M25 will reach 25MPa (about 3,625psi) at the same time. Such a compressive strength variation of 25% is an important feature of structural engineering, where load carrying capacity is proportional to the strength. A m20 column would be physically larger than a m25 column to support the same load because the m20 column would have to be 20% stronger than the m25.
In reality: M20 can withstand loads in a normal 2 storey Indian house. When loads increase, M25 offers the extra margin due to more floors, longer spans, heavier floor finishes, or a seismic zone building.
Tensile Strength
Concrete is not strong in tension, that is, it will crack when pulled but not crush (compress). Both M20 and M25 are weak in tension and hence they are always used as RCC (Reinforced Cement Concrete) with TMT steel bars which are set in for resisting tension. M25 concrete does, however, have a slightly higher tensile strength than M20 and its denser microstructure makes it harder to see cracks in the tension process through the matrix. For heavily loaded beams, where there is a risk of diagonal shear cracks, M25 offers a real benefit.
Durability
Durability is the resistance to deterioration due to environmental factors such as moisture, chlorides, sulphates, carbonation, freeze-thaw cycle and chemical attack. The density and impermeability of M25 is higher than M20 due to the higher cement content and lower water-cement ratio. The moisture and corrosive agents enter the concrete through the pores (capillary spaces) that occur naturally in the concrete, and a more dense concrete will have fewer and smaller pores that will impede the moisture and chemistry from entering.
IS 456:2000 recommends 20 grade for mild exposure conditions, and 25 grade for moderate exposure – coastal area, intermittent exposure to water or buried parts of a structure with mildly aggressive soil. Grades above M25 will be required for severe or very severe exposure (marine environments, industrial areas with chemical exposure).
Modulus of Elasticity
The modulus of elasticity is a ratio that indicates how much material changes its shape when stressed and returns to its original shape. The modulus of elasticity of M20 concrete is about 22360 MPa. It is about 25,000 MPa when applicable to M25. The higher the Modulus the stiffer the concrete and the less it will deform for the same load.
Stiffness, however, is accompanied by decreased ductility, or how much it can be bent before it breaks. This indicates that M25 concrete will crack earlier than M20 under an increasing load, although it is able to sustain a higher load before cracking occurs. Therefore, the grade of the steel reinforcement also has to be considered with the concrete grade, as both materials need to have a similar rate of failure in relation to each other.
Workability
Workability refers to the ease with which new (fresh) concrete can be placed, compacted and finished. M20 concrete would have a higher water-cement ratio compared to M25 and will be more fluid, flowing more easily to formwork, around reinforcements and to corners. This allows for more flexibility in the field, especially in confined areas, high reinforcement or where compaction equipment is limited.
The stiffness of M25 concrete is higher as it is rich in cement content with lower water-cement ratio. It needs more careful placement and vibration to prevent honeycombing (air voids that result from concrete not filling around the reinforcement bars). This is not an issue on professional sites that have a concrete vibrator and experienced workers. The additional stiffness of M25 is a matter of concern for small residential sites where it is necessary to mix and place concrete by hand.
M20 vs M25 — Side-by-Side Comparison Table
| Property | M20 Concrete | M25 Concrete |
|---|---|---|
| Compressive Strength | 20 MPa (20 N/mm²) | 25 MPa (25 N/mm²) |
| Nominal Mix Ratio | 1:1.5:3 | 1:1:2 |
| Cement Content (per m³) | 300–320 kg | 360–400 kg |
| Water-Cement Ratio | 0.50–0.55 | 0.43–0.50 |
| Modulus of Elasticity | ~22,360 MPa | ~25,000 MPa |
| Workability | Higher (more fluid) | Lower (stiffer) |
| Durability | Good — mild exposure | Better — moderate exposure |
| Mix Type (IS 456) | Nominal mix acceptable | Design mix recommended |
| Concrete Category | Ordinary Concrete | Standard Concrete |
| Cost Comparison | Lower (~₹4,500–5,800/m³) | Higher (~₹5,500–7,000/m³) |
| Seismic Suitability | Adequate for Zones I–II | Preferred for Zones III–V |
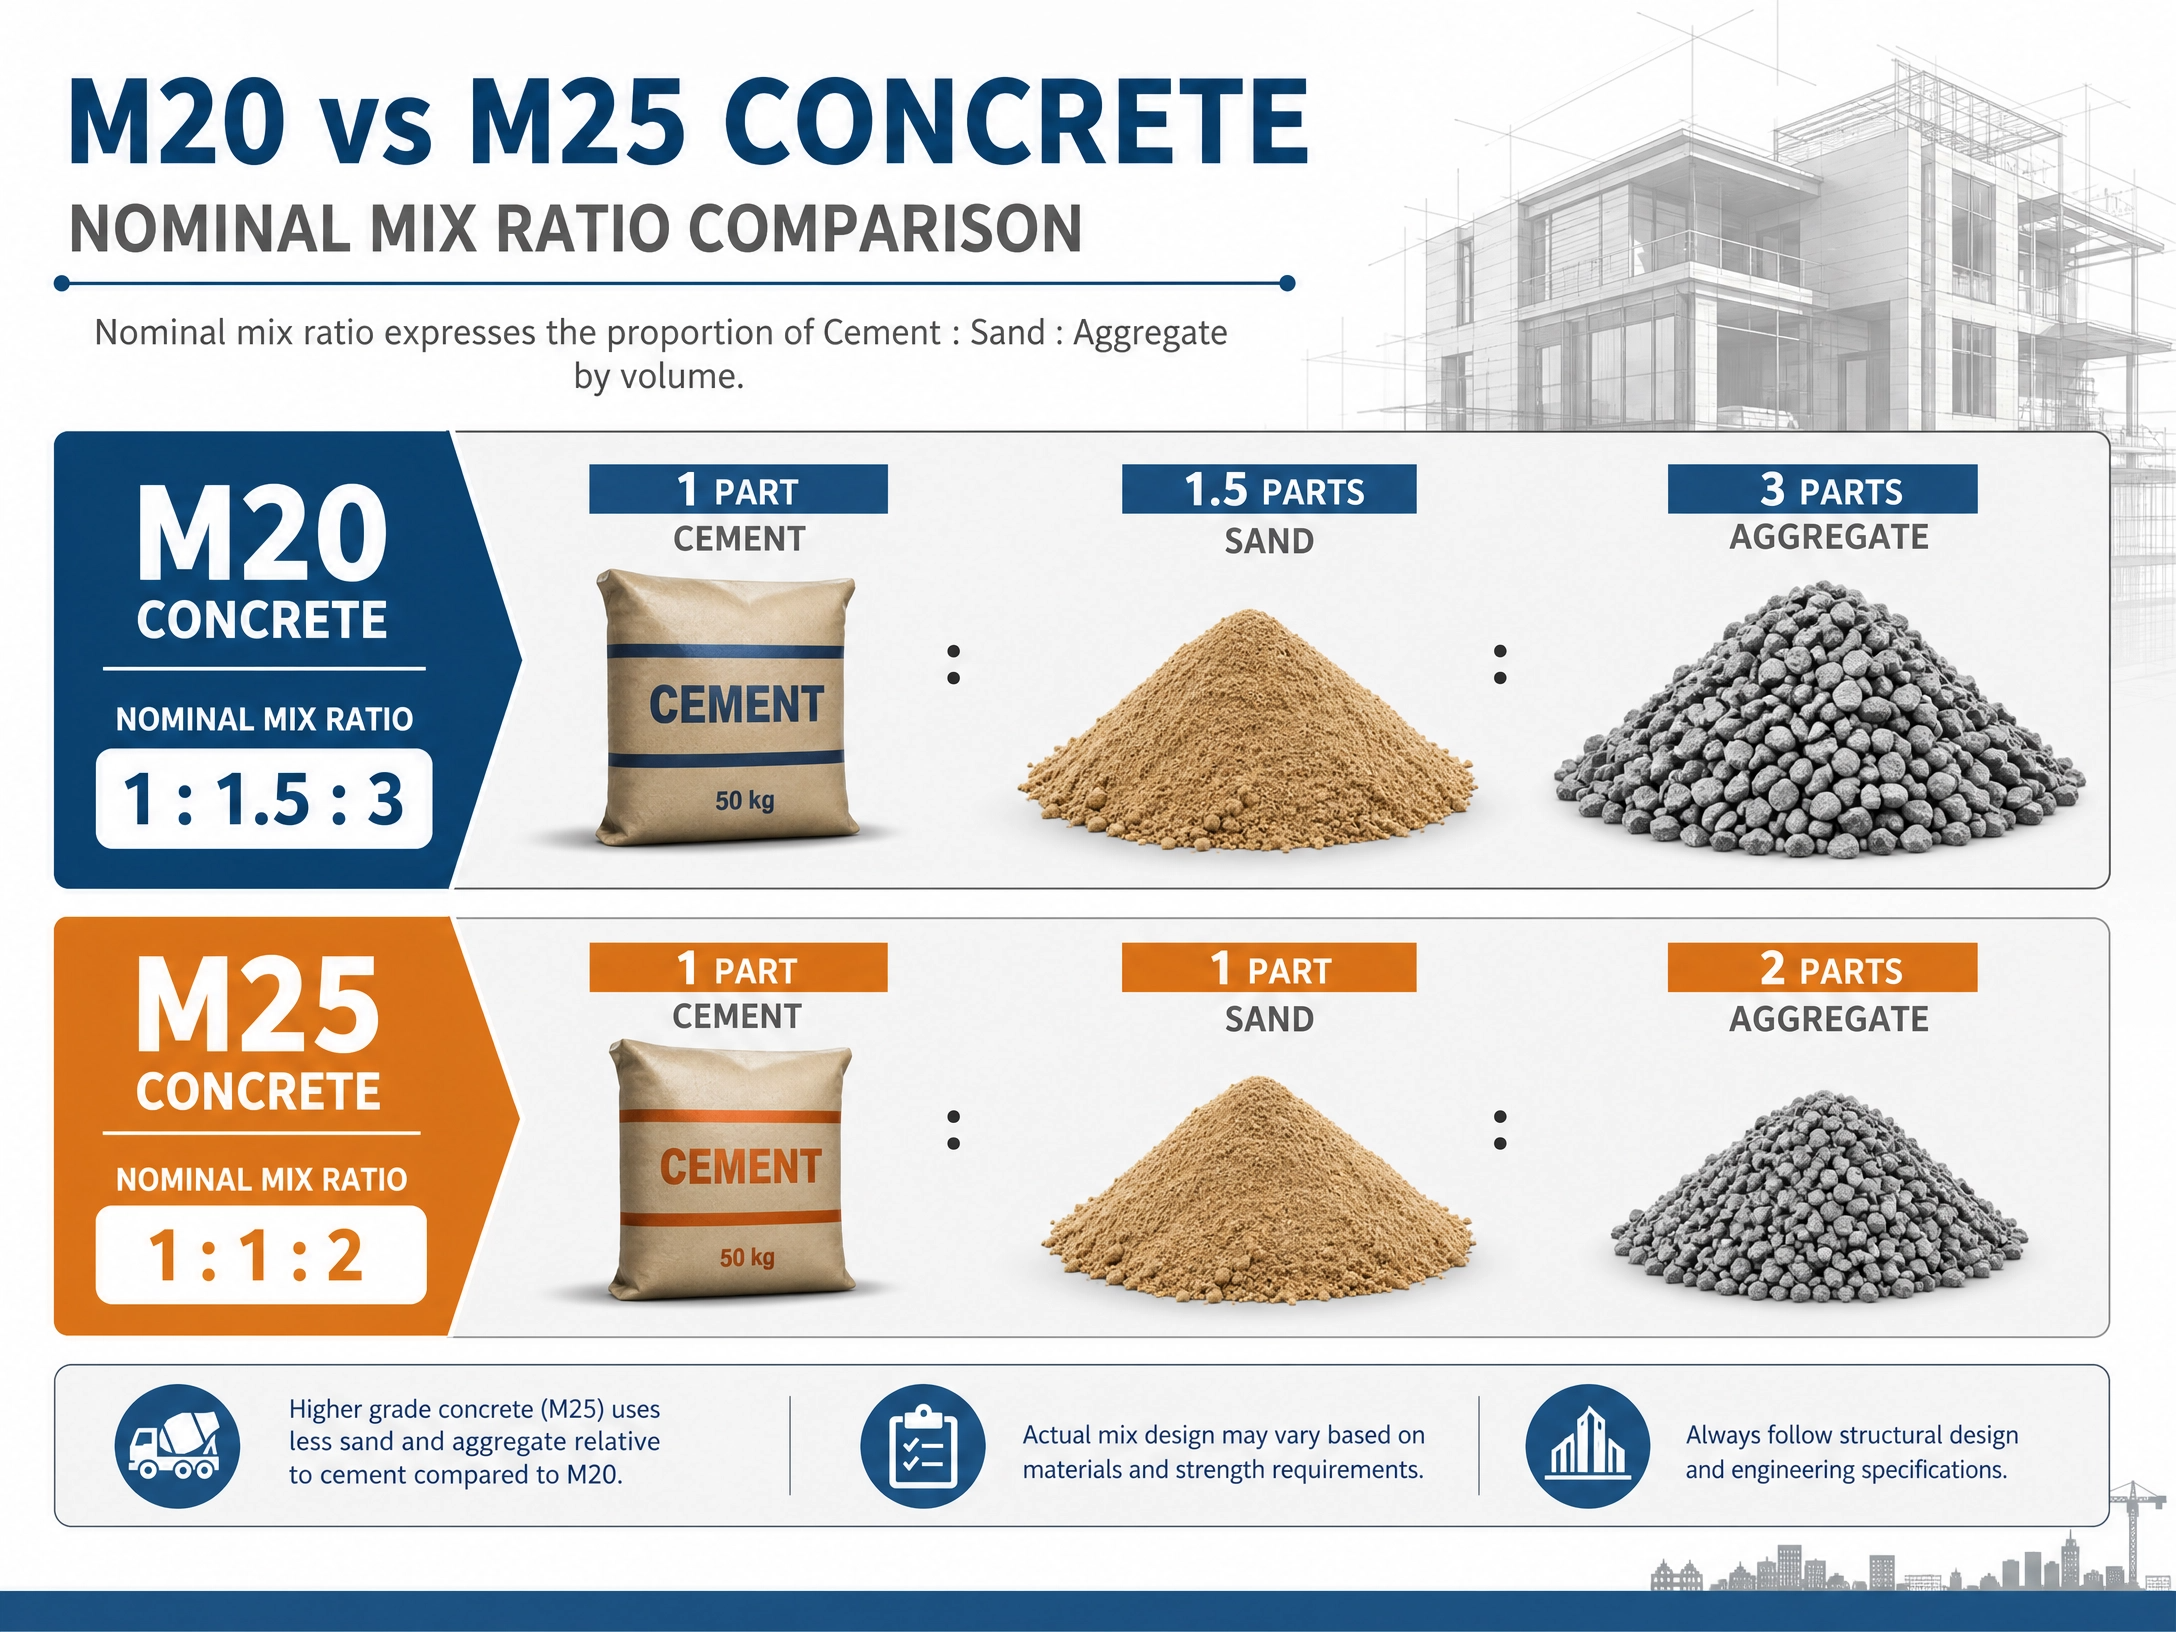
Factors Influencing the Choice of M20 and M25 Ratios in Different Construction Scenarios
There's a reason to pick an M20 or M25, it's not random. This is due to three main considerations: structure, workability and durability. Homebuilders can better ask the right questions when they encounter structural drawings or are talking to a contractor when they understand each factor.
Structural Requirements
The concrete grade depends mainly on the loads to be carried by the structural elements. Structural requirements depend on the building height, span, occupancy and seismic zone as specified by the structural engineer. The requirements are fixed and must not be compromised — if M20 is used where M25 is required, it compromises the safety factor and is not acceptable in the design.
Where column loads are moderate and spans are short, and the house is one or two stories high in low-seismic regions, M20 is likely to be acceptable. The specified grade changes to M25 for buildings over three storeys, when the column loads are from several storeys, when the building beam spans are greater than those normally found in a house, and when the building is located in seismic zones III, IV, and V.
A thumb rule is that many structural engineers in India use M20 for residential buildings up to 2 storeys high for seismic zones 1 and 2, M25 for residential buildings from 3 storeys upward or any construction in seismic zones 3-5.
Workability
The size of the sections of formwork, density of reinforcement, compaction equipment and ambient temperature all affect the grade that is suitable for the construction site.
Whereas M20 is workable, it is preferred in the following situations:
- narrow column or wall where large number of reinforcements is provided and space for concrete flow is limited;
- where concrete is manually mixed and placed without using mechanical compaction;
- in hot weather where the concrete gets hard quickly and should be kept workable for longer period;
- in complex shape of formwork where concrete has to flow around several bends.
The lower workability of M25 can be overcome by the appropriate approach. The essential condition is the presence of a concrete vibrator at each pour, which is necessary at a site with good management and costs about ₹3,000 to ₹5,000 to hire. The workability of M25 concrete should never be improved by the addition of water, but rather by using a plasticiser or water reducing admixture. The strength cannot be increased by adding water beyond the specified water-cement ratio.
Durability
The durability requirements will depend on the exposure conditions the concrete will be subjected to during the life of its structure. IS 456:2000 defines five categories of exposure conditions: mild, moderate, severe, very severe and extreme and has prescribed minimum grades of concrete for RCC structures for different exposure categories.
Mild exposure: If the RCC is kept away from weather, but not from aggressive soil, the minimum grade is M20. M25 is the minimum specified grade for moderate exposure (protected from severe rain, but exposed to condensation, general outdoor exposure or contact with a non-aggressive soil or water). Soil, basement walls, retaining walls and any other structure in a coastal area will therefore need a minimum of M25.
The grade selection is also affected by other considerations, like the anticipated design life of the building and the maintenance plan. A denser M25 grade concrete is useful over M20 for a permanent family house for a humid area in Jharkhand, Bihar or Odisha and could be beneficial in providing the necessary additional advantages.

Where is M20 Concrete Used in House Construction?
The M20 is the mainstay of Indian residential construction. It is designated for most of the components of the typical single and two story house.
M20 for Slabs
M20 concrete is generally used in the roof slab and floor slab of residential houses. The M20 strength is sufficient to support the normal loads on the slab, from floor finishes, furniture, human weight and occasional stored items, at 20 MPa. We have written a detailed M20 concrete ratio article.
M20 for Beams
For normal house spans (4 to 5 metres) and normal cumulative floor loads, the beams that transfer loads from slabs to columns in a standard two-storey house can be specified in M20 concrete. Where loadings are heavier, longer or M25 columns about them, then the heavier M25 is preferred.
M20 for Columns in Single and Double-Storey Homes
The minimum grade of RCC column per IS 456:2000 is M20. For single storey or 2 storey houses with acceptable loads carried by the columns, M20 is structurally suitable. The dimensions of the column are adjusted so that the lower grade of concrete does not create a problem – dimensions of a column of M20 grade will be slightly more than of an M25 column with the same loading.
M20 for Plain Cement Concrete (PCC) Applications
M20 is also suitable for PCC (Plain Cement Concrete) structures in places where there is severe exposure of structure like foundation under water-logged area or aggressive soil in which a higher blinding is necessary than common.
Where is M25 Concrete Used in House Construction?
M25 is specified when the structural engineer decides that M20 material isn't strong enough or durable enough to withstand what is required of it.
M25 for Columns in Multi-Storey Homes
This is the standard reason why M25 is used in residential buildings. The three or four story house, its ground story columns supporting the edifices above. This buildup is much more than for a two-storey house. The strength and ductility required for this condition of loading is achieved by the use of M25 concrete in these columns along with Fe 550D TMT bars. The full structural reason is provided in our M25 concrete ratio guide.
M25 for Heavy-Load Beams
Typical applications for M25 beams include beams spanning large rooms, transfer beams between columns under point loads and cantilever beams. The 25% additional compressive strength allows the use of shallower beams for a given span and load; this is practically significant where the height of the ceiling is a critical factor and a deep beam would be required.
M25 for Foundations in Moderate Exposure Conditions
According to IS 456:2000 M25 is the minimum grade of RCC foundations for moderate exposure. In the majority of Indian regions the soil condition is considered as moderate exposure and in the case of RCC footing of a normal residential house, technically the minimum design value should be M25. In a low seismic dry soil, M20 is used in practice for footing, which is okay but in humid areas near water table or expansive soils, M25 offers a meaningful long term performance.
M25 for Structures in Seismic Zones III, IV, and V
Seismic zone III and IV are found in Bihar, Jharkhand, Odisha, Uttar Pradesh and most part of central and northern India. In the zones, minimum grades of concrete for the buildings and minimum requirements of reinforcement are laid down in Indian Standard IS 13920 for earthquake resistance design. Structural columns and beams in zones III and above should be built of concrete of “M25” grade or more (which gives the density and strength to withstand seismic forces without catastrophic failure).
Key Considerations When Working with M20 and M25 Grade Concrete Mixes
The right grade specification is only part of the equation for good concrete. The batching, mixing, placing and curing of the concrete will determine if the specified strength will be met in practice. There are a couple of important factors to be taken into account on site for both M20 and M25.
Employing Quality Assurance Measures
Quality assurance starts in the pre-mixing stage. The cement used must be fresh, not older than 90 days from the manufacturing date and kept in an area away from the ground and dry. Sand must be washed and be free of clay and organic material, and be graded correctly. Coarse aggregate material should be clean, angular and of suitable size as per the spacing of reinforcement (usually 20mm maximum aggregate size for normal RCC work).
The most common quality assurance test for concrete is the cube test. The structure is being cast using a certain type of concrete, so that 6 150mm cube specimens are cast and tested at three ages — 7 days and 3 at 28 days. The 28-day cube crush results should agree with or be greater than the specified grade. The mean strength that is usually adopted for M20 is 26.6 MPa to allow for statistical variation. For M25, the target mean is 31.6 MPa. If the characteristic strength is lower than the batch should be investigated.
Proper Batching
The process of measuring each material in the correct proportion before mixing is called "batching". One of the most frequent reasons for concrete not meeting specified strength is inaccurate batching. Cement and aggregates required for the mixing must be batched by weight not by volume – a 50 kg bag of cement will contain different volume depending on the extent of packing. Water to be measured by volume in a calibrated tank, not by eye.
A simple device known as a weigh-batcher can be used on well managed residential sites to improve uniformity of batches. A minimum number of different concrete mix batches should be used in the job to minimize the chances for batching errors. Where one section of the mix is required to be M20 and the other M25, these two types of mix must be clearly marked and labelled or use coloured buckets for water.
Mixing
A good quality of concrete should be mixed until all the materials are evenly distributed and the colour and texture is uniform throughout the concrete. Site mixing is done with a mechanical drum mixer which is IS 1791 compliant. Time of mixing should be adequate to obtain complete uniformity (usually 1.5 to 2 minutes after all materials have been placed in the drum). Avoid under-mixing, which can leave pockets of dry cement, or over-mixing which may cause segregation in high water cement mixes.
The mixing of the product must be done through visual inspection. The aggregate should be evenly distributed throughout the mix with no dry spots or patches of cement and no segregation of aggregate at the sides of the drum. A slump test, a standard test that takes less than 5 minutes, should be performed at regular intervals to confirm that there is no drift in the workability from the specified value from one batch to another.
In the case of M25 concrete, do not add water to stiff mixes on site. The right way to correct a mixture that is too stiff to place easily is to add a water-reduction admixture (plasticiser) to the mix, not water. A plasticiser will enhance the workability at the same water-cement ratio, maintaining the desired strength.
M20 vs M25: Cost Comparison
The primary difference in cost of M20 and M25 concrete is due to the difference in the amount of cement. M25 requires around 60-80kg of cement per m³ compared to M20 which requires around 44-66kg of cement, and at the current cost of cement per kg (around ₹350 to ₹450 per 50kg bag) this equates to a material cost of roughly ₹420 to ₹720 per m³.
The total volume of the structural concrete (columns, beams, slabs and footings) is usually 45 to 65cbm for a standard 1500sq ft 2 storey house. The additional approximate cost of upgrading all this concrete from M20 to M25 would be of around ₹25,000 to ₹50,000 towards the total material cost. This is a very modest premium given the total construction cost of ₹25 to ₹35 lakh; just 0.1% to 0.2% giving a significant rise in ‘structural performance'.
For easy planning of construction budget, you can access the current prices of material, including the prices of TMT bar, which can account for 15 to 20% of the total cost of the structure, from the Jindal Panther recommended consumer price page.

Which Grade Is Right for Your House: M20 or M25?
The solution to this question should always be provided by your structural engineer's drawing and never from a rule of thumb. However, these guidelines are a reflection of the decisions most of the structural engineers take in the normal residential construction that goes on in India:
Choose M20 When:
- Your house is a single or 2 story.
- The site is in Seismic zone I or II.
- Soil is stable with a low water content and a mild exposure.
- Only 1 or 2 floors of load are carried by the columns.
- This beam spans falls in the range of 3 to 5 metre which is a typical span for the Indian room of a residence.
- Money is tight and every cubic metre of saving is important.
Choose M25 When:
- You live in a building more than 3 storeys high.
- The site falls in seismic zone III, IV or V (most of Bihar, Jharkhand, Odisha, eastern UP and much of central India).
- The foundation soil is moist, close to the water table or in a monsoon flood-prone area.
- You are expecting to add more floors in the future.
- The drawing indicates that the structural engineer has indicated M25.
- Longterm durability is above shortterm cost-saving.
The two grades of concrete and TMT bars are interconnected. Higher grades of concrete should be used with higher grades of steel. In the case of M25 structures, Fe 550D TMT bars are recommended to be used. In the case of M20 structures, Fe 500D is the minimum level of upgrade, while Fe 550D is the preferred level. The Fe 500D vs Fe 550D comparison guide provides an explanation on why the bar and concrete grades should match.
How Curing Affects M20 and M25 Concrete Strength
M20 and M25 concrete develops strength with the help of the hydration process which is a chemical reaction between cement and water. This reaction does not cease after the concrete sets, but persists for several months with the greatest degree of strength development taking place within 28 days. The process of keeping the moisture required for this reaction to proceed to its full rate is called curing.
The IS 456:2000 requires a minimum curing period of 7 days for OPC cement mixes. For blended cements (PPC or PSC) the minimum is 10 days. In practice the strength in M20 and M25 is better after 14 days of continuous wet curing as compared to 7 days. The difference is significant for M25 as it has a lower ratio of water to cement, there is less water available to react with the cement and therefore the external supply of water is of greater importance.
There are a number of curing methods used, such as covering the concrete surface with wet hessian cloth (gunny bags) and keeping the surface moist at all times, flooding the surface with water and keeping the surface wet with sand berms, or applying a curing compound which creates a film that retains the moisture. The most common failure on Indian residential sites is early drying of the surface of the concrete, which is the top 10 to 15mm, which dries, shrinks and cracks. It's an issue of surface cracking and does not compromise the overall structural capacity, but over time allows moisture and chlorides to penetrate the reinforcement.
The Role of TMT Bars Alongside M20 and M25 Concrete
Concrete handles compression. Steel handles tension. In all reinforced concrete structures, the two materials are a composite structure where each material performs a function which the other cannot. Concrete without steel reinforcement is ineffective in resisting tension, and steel bars without concrete cover are ineffective against compression.
The concrete grade (M20 or M25) where TMT bars are used will directly influence the working of the structure. The length of overlap between two bars that supports the load is determined by the concrete grade and the bar grade (Lap length). Stirrup spacing for columns and beams are also given according to the combination of design requirements. These two details are checked in the field prior to pouring concrete — cannot be remedied after the concrete is poured.
Fe 550D TMT Bars are suitable for M25 concrete structures with higher loads and when seismic performance is being considered. The ‘D’ grade designation indicates that the bars have been tested for ductility and can absorb a great deal of energy before rupture, which is important when it comes to seismic events. In an M25 column, the code minimum would allow the use of lower grade Fe 415 bars, which is technically acceptable, but does not make the most efficient use of the capacity of the concrete and will reduce the seismic safety factor.
Frequently Asked Questions
Q. How to ensure durability of M20 and M25 concrete?
Ans. The factors which decide the durability of both M20 and M25 concrete are: Maintaining appropriate water-cement ratio continuously during the pouring of concrete, Proper compaction to remove any air voids or honeycombing and Continuous curing for the complete curing period (7 days for OPC and 10 days for PPC). The high quality of the materials used, fresh cement, clean sand, washed and well graded aggregate and adherence to IS 456:2000 standards for the appropriate exposure condition will give the concrete the design strength and ensure that it will last for the life of the structure.
Q. What are the factors that affect concrete workability?
Ans. Key factors that affect workability of concrete are water-cement ratio (higher water to cement ratio means easier to work, lower strength), aggregate size and grading (finer and more uniform aggregates pack better and need less water to mix, coarser and less uniform aggregates require more water to mix, but are harder to work), cement content (more cement makes it easier to work at the same water-cement ratio, but reduces strength), admixtures (plasticisers and water-reducers can provide better workability with the same water-cement ratio, but also increase the cost), ambient temperature (higher temperatures will reduce the workability of concrete as the hydration process will start sooner), and time between mixing and placing (the workability of concrete will decrease rapidly from the time the water comes in contact with the cement).
Q. Are M20 and M25 concrete mixes good for constructing slabs?
Ans. Slab construction can be achieved with both M20 and M25 grades. M20 is the usual grade used for roof and floor slabs of a residential building with normal loads and mild exposure conditions, in single and double-storey dwelling units. M25 is recommended for slabs in multi-storey structures, longer spans, heavier point loads (such as water tanks or solar panels), and moderate exposure. The grade indicated in your structural engineer drawing is correct, never upgrade or downgrade without checking with your structural engineer.
Q. What is the difference between M20 and M25 concrete?
Ans. The only thing which changes is the compressive strength – for M20 it is 20MPa and for M25 it is 25.The only difference between them is the compressive strength – for M20 it is 20MPa and for M25 it is 25MPa after 28 days curing. The cement sand and aggregate ratio used for M20 is 1:1.5:3 and for M25 is 1:1:2 respectively. M25 requires around 360-400 kg of cement per cubic metre compared to 300-320 kg, has a low water-cement ratio, has to be stiffer on site and is more costly per cubic metre. M25 is recommended for multi storey column loads, can be used in moderate exposures and is recommended for construction in seismic zones III to V; M20 is suitable for standard 2 storey residential construction, in low seismic areas.
Q. Can M20 concrete be used for columns?
Ans. Yes — The minimum permissible grade of RCC column is M20 as per IS 456:2000. M20 columns of the right size and size calculation by a structural engineer are structurally OK for a single or double storey house. For buildings above 3 storeys, for columns in seismic zones III to V and for columns with significant (cumulative) loads, M25 is strongly recommended and is usually specified. Always follow the grade indicated in the structural drawing, the engineer has designed the column dimensions and reinforcement for that grade.
Q. Is M25 concrete good for house construction?
Ans. M25 is a good option for building houses that require durability, multi-storey loading or seismic resistance. If applied throughout, it comes in at a slightly higher price point than M20 — somewhere between ₹25,000 to ₹50,000 more per sq ft for a typical 2-storey home — but the cost of the premium is not high compared to the overall construction cost and contributes significantly to the safety and durability of the structure. M25 is useful and recommended for columns and heavily loaded beams for an owner builder building in a seismic zone III and IV area in Jharkhand, Bihar, Odisha and UP.
Q. Which TMT bar grade should be used with M25 concrete?
Ans. Fe 550D TMT bars are suggested for M25 concrete constructions. The most common usage of M25 is when structural loadings are increased as compared to normal, so M25 is used for steel reinforcement, which requires the same increased performance. Fe 550D has a minimum yield strength of 550 N/mm² and the 'D' suffix ensures the ductility — both qualities which are ideal for M25 concrete's higher compressive strength. Technically it is acceptable to use Fe 415 bars and concrete M25, but it means that the capability of concrete is wasted. For further information, check out our Fe 500D vs Fe 550D comparison guide.


